
BOMO METALS · SPECIFICATION-LED QUALITY
Quality Control for Custom Metal Products
Quality control starts with the specification. BOMO Metals coordinates material, machining and inspection requirements for custom tungsten, molybdenum, other non-ferrous metals and alloy components. Define the grade, drawing revision and acceptance criteria for your order.
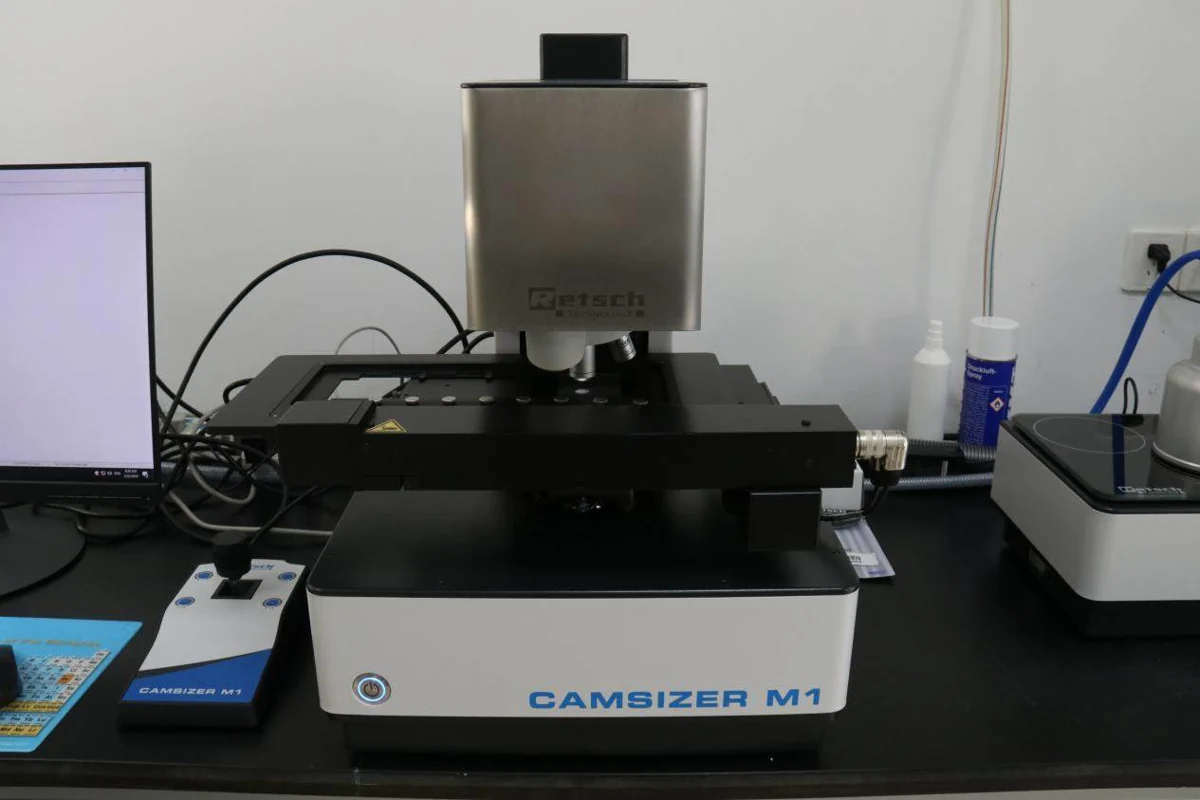
One agreed specification, from material to finished part
For a custom component, quality means meeting the requirements that control its fit, function and service conditions. Keep the material designation, drawing and inspection scope together so the quotation and acceptance criteria refer to the same part.
01 · Material identity
Name the pure metal, alloy or composite, the required standard and material condition. Specify chemistry or batch documentation when needed.
02 · Part requirements
Define the drawing revision, units, datum references, critical dimensions, tolerances and surface condition.
03 · Inspection evidence
Agree the checks, sampling scope, acceptance limits and documents required for the order before manufacture.
Material requirements come first
A material name is the starting point. Grade, composition, purity requirements and processing condition define what needs to be supplied and which checks matter for the application.
Specify pure tungsten separately from tungsten heavy alloy or tungsten-copper. Distinguish pure molybdenum from TZM and MoLa. Nickel, niobium, tantalum, titanium and zirconium also require their own grade and standard.
For refractory metals, other non-ferrous metals or alloys and composites, include the product form and intended use alongside the material designation.
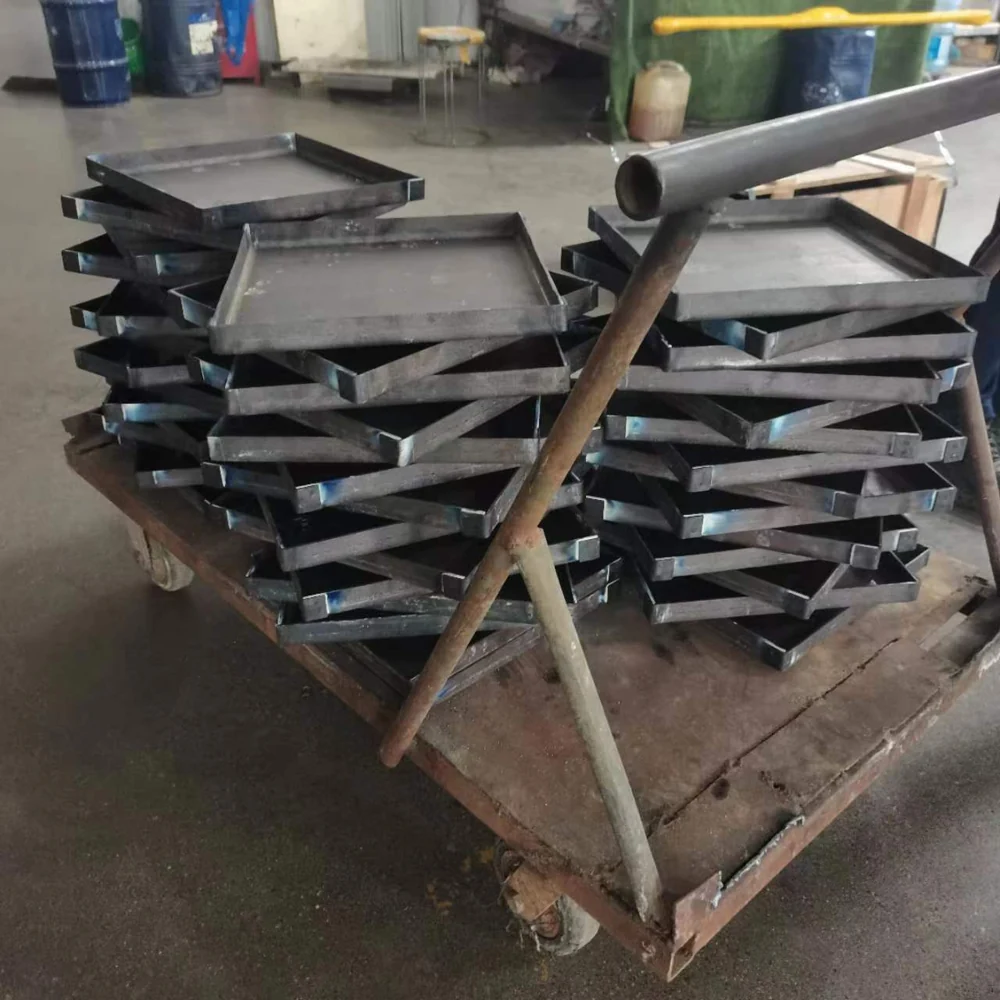
| Material input | What to specify | Why it matters |
|---|---|---|
| Grade and standard | Exact designation, applicable standard and any required edition | Sets the basis for material identification and acceptance |
| Chemistry or purity | Required composition, impurity limits and report scope | Pure-metal purity is not an alloy composition specification |
| Material condition | As-worked, stress-relieved, annealed or another specified condition | Condition can affect further processing and final performance |
| Batch documentation | Required material identification, test information and document format | Defines the records needed with the order |
On smaller screens, scroll the table horizontally.
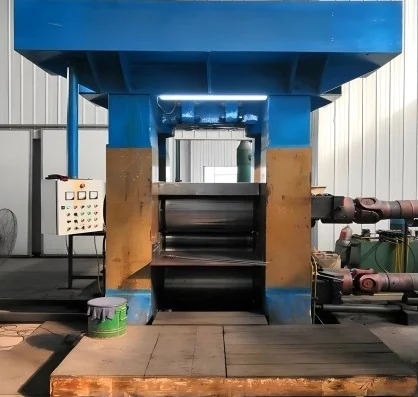
Dimensions, tolerances & surface condition
Identify the features that control assembly and operation. A plate, electrode, crucible and threaded component require different inspection priorities.
- Plates and sheets: thickness, outline, flatness and edge condition.
- Rods and electrodes: diameter, length, straightness and connection geometry.
- Crucibles and thermal parts: internal geometry, wall and base dimensions, interfaces and clearances.
- Machined components: holes, threads, datum faces, fits and specified surface roughness.
State the required units and drawing revision. Mark special tolerances and define the measurement or acceptance method where the feature requires it.
Connect processing to the final acceptance criteria
Machining and fabrication decisions depend on the grade, part rigidity, geometry and required finish. The process review links cutting, forming, thermal processing and machining to the features that need to be accepted on the finished part.
Include the working environment.
For process-contact or furnace parts, specify temperature cycle, atmosphere, chemical exposure, load and cleanliness requirements. A room-temperature dimensional check alone does not define suitability for every service condition.
For process-contact or furnace parts, specify temperature cycle, atmosphere, chemical exposure, load and cleanliness requirements. A room-temperature dimensional check alone does not define suitability for every service condition.
Review the manufacturing route and any drawing changes against the same agreed requirements. See our manufacturing capabilities for the process and material overview.
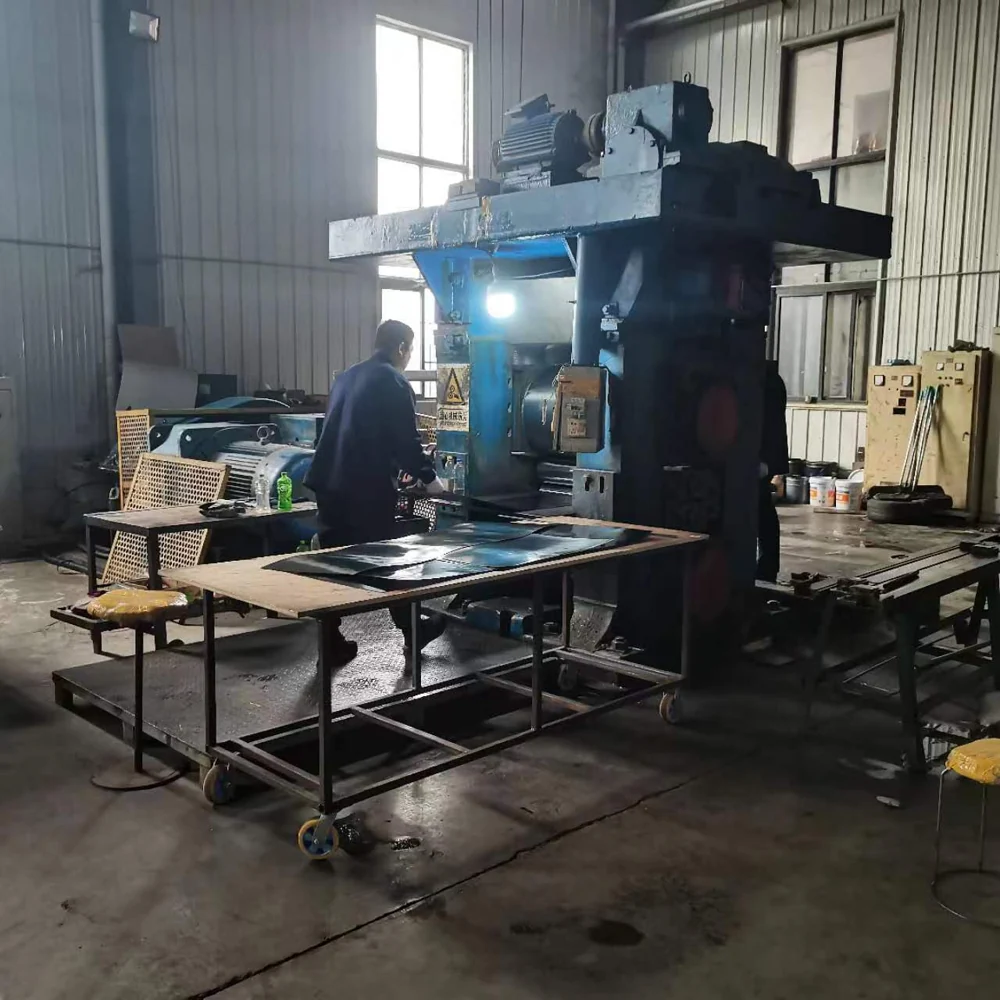
Define the inspection plan for your part
Select checks that answer the actual procurement requirement. Identify the feature or property, test method, sampling scope and acceptance limit; specify the records needed with the delivery.
| Inspection area | Requirement to agree | Useful acceptance information |
|---|---|---|
| Material identification | Grade, composition or purity checks requested for the order | Required standard, limits, batch identity and report scope |
| Dimensions and geometry | Critical sizes, datum references, fits, threads and form requirements | Drawing revision, units, tolerance and specified measurement method |
| Surface and condition | Finish, visible condition, cleanliness and any specified roughness | Required final surface, inspection area and acceptance criteria |
| Hardness or microstructure | Any hardness, grain-size or microstructure requirement | Test method, sampling location, material condition and target limits |
| Particle analysis | Where powder or particle characteristics are part of the specification | Size or shape parameter, sample preparation, method and report scope |
| Additional testing | Any requested non-destructive or other special inspection | Applicable method, acceptance criteria, extent and reporting requirement |
On smaller screens, scroll the table horizontally.
Special tests and report availability are reviewed for the selected material and part. A photograph of equipment illustrates the testing context; the agreed order specifies which tests and records apply.
Specify the documents and delivery condition you need
A material report and a dimensional inspection record answer different questions. Define the required document type and contents when requesting a quotation, so the documentation can be included in the manufacturing scope.
Material & test documents
State whether you require a material report or certificate of analysis (COA), batch identification, chemistry results or another specified test record. Agree the contents and availability for the order.
Dimensional inspection records
Identify the dimensions or features to report, the drawing revision, units, acceptance limits and any required format or customer inspection template.
Identification & order reference
Specify part number, drawing revision, order reference and any batch or lot identification needed to connect the delivered parts with the agreed records.
Packing & handling requirements
Describe protection for surfaces and geometry, cleanliness, part separation and destination requirements. If clean or vacuum-sealed packaging is requested, include it in the quotation scope.
For buyers in South Korea, Russia, Pakistan and other destinations, include the delivery location and any language or documentation requirements. Confirm special inspection or packaging needs before the order is finalized.
Quality control questions
Can I set the quality requirements for a custom part?
Yes. Share the material grade, drawing revision, critical tolerances, surface condition and acceptance criteria. These inputs define the manufacturing and inspection scope for the quotation.
Do all tungsten and molybdenum products use the same checks?
No. A rolled plate, electrode, crucible and machined component have different critical features. The material, geometry and intended service determine the inspection requirements.
Can I request a COA or dimensional inspection report?
Include the required report type, tests or dimensions, acceptance limits and document format with your enquiry. Contents and availability are confirmed for the order.
Can I request hardness, grain-size or non-destructive testing?
Yes, include the method, sampling scope and acceptance criteria. Feasibility and reporting are reviewed against the material and part, then included in the agreed quotation scope.
What if I only have a sample or an unfinished drawing?
A sample photograph, sketch or description can start the discussion. Define the material, critical dimensions and acceptance requirements before manufacture.
Share the quality requirements for your order
Email your drawing and inspection requirements to sales@bomometals.com. Start with the information available; identify any requirements that still need discussion.
| Input | What to send |
|---|---|
| Material | Pure metal, alloy or composite designation; standard; condition and chemistry requirements |
| Drawing | Part number, revision, units, critical features, tolerances and surface finish |
| Inspection | Required methods, sampling scope, acceptance criteria and inspection points |
| Documents | Material/COA or dimensional records, requested format and identification requirements |
| Delivery | Quantity, destination, requested schedule, handling and packaging requirements |
On smaller screens, scroll the table horizontally.
Continue with metal products and components or custom manufacturing to add the material and part context to your enquiry.